



Skip To Content

1404 Bohica Way

Cedar Park, TX 78613
  • $2,095/mo.
  • STATUS: Active
  • ID#: 6866275
Rental
UPDATED: 32 min ago
$2,095/mo.
Rental
  • 4
    BEDS
  • 0.15
    ACRES
  • 2
    BATHS
  • 1
    1/2 BATHS
  • 2,177
    SQFT
Type:
Rentals
Built:
1997
County:
Area:

School Information

Elementary School:
Middle School:
High School:
School District:
Property listed by Travis Bigham of Bigham & Associates, LLC: (512) 339-8112.

Description

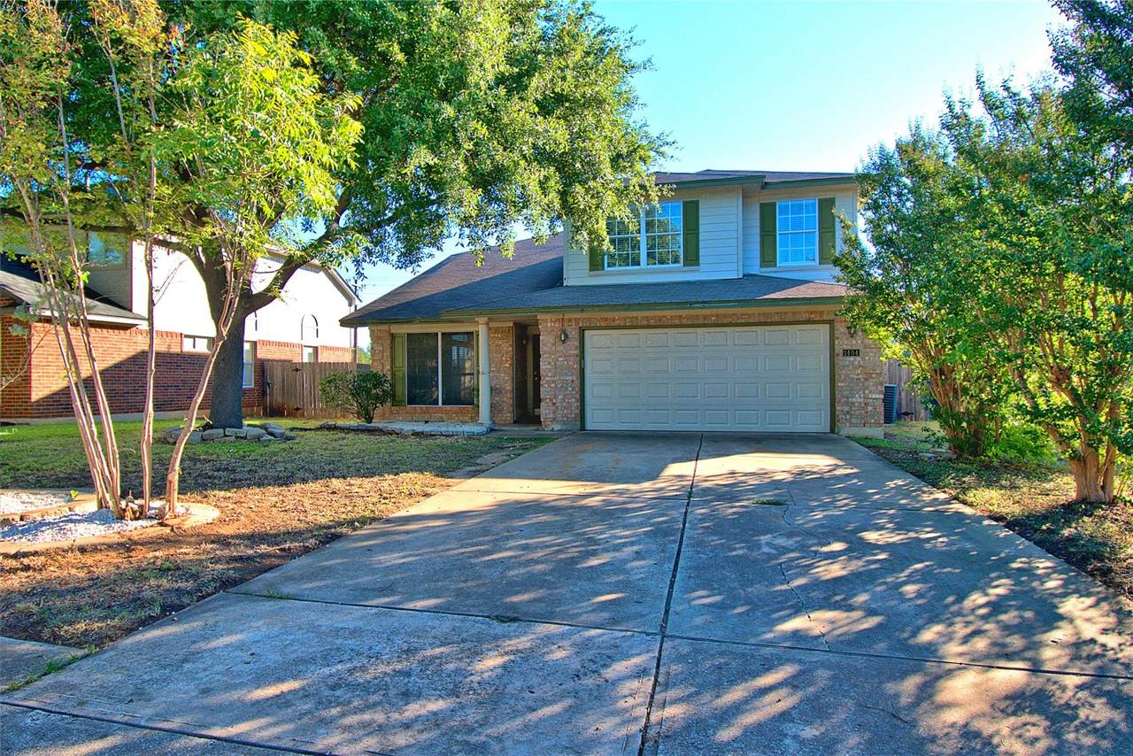
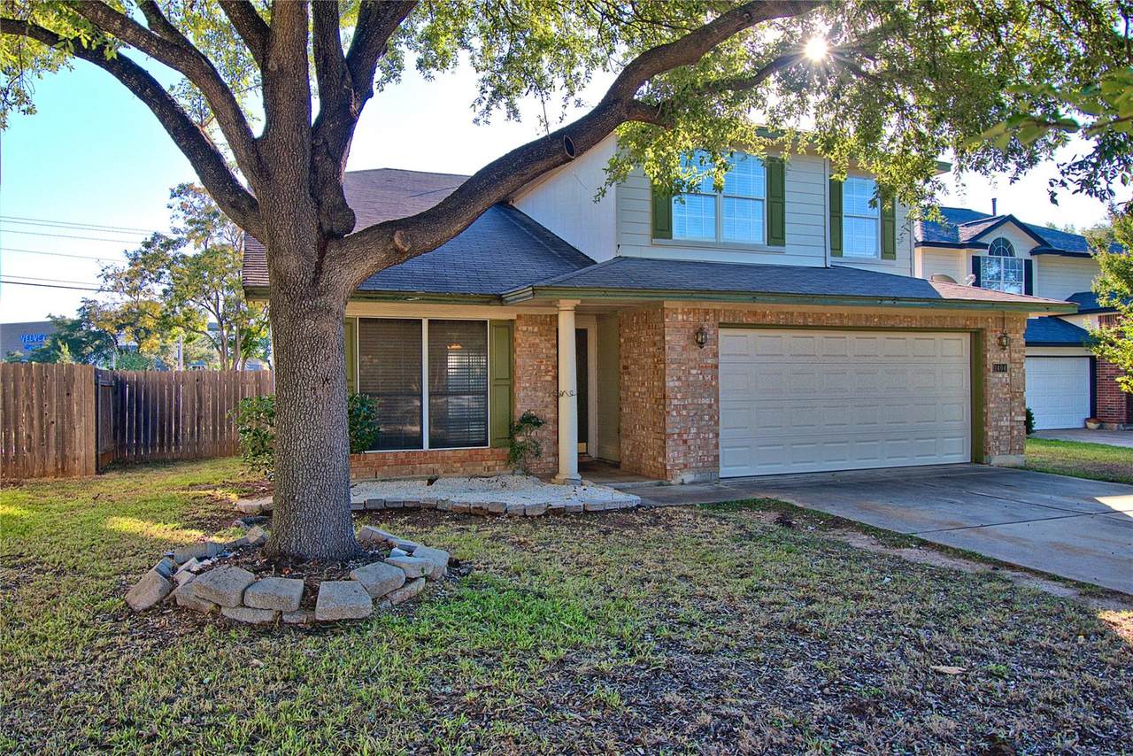
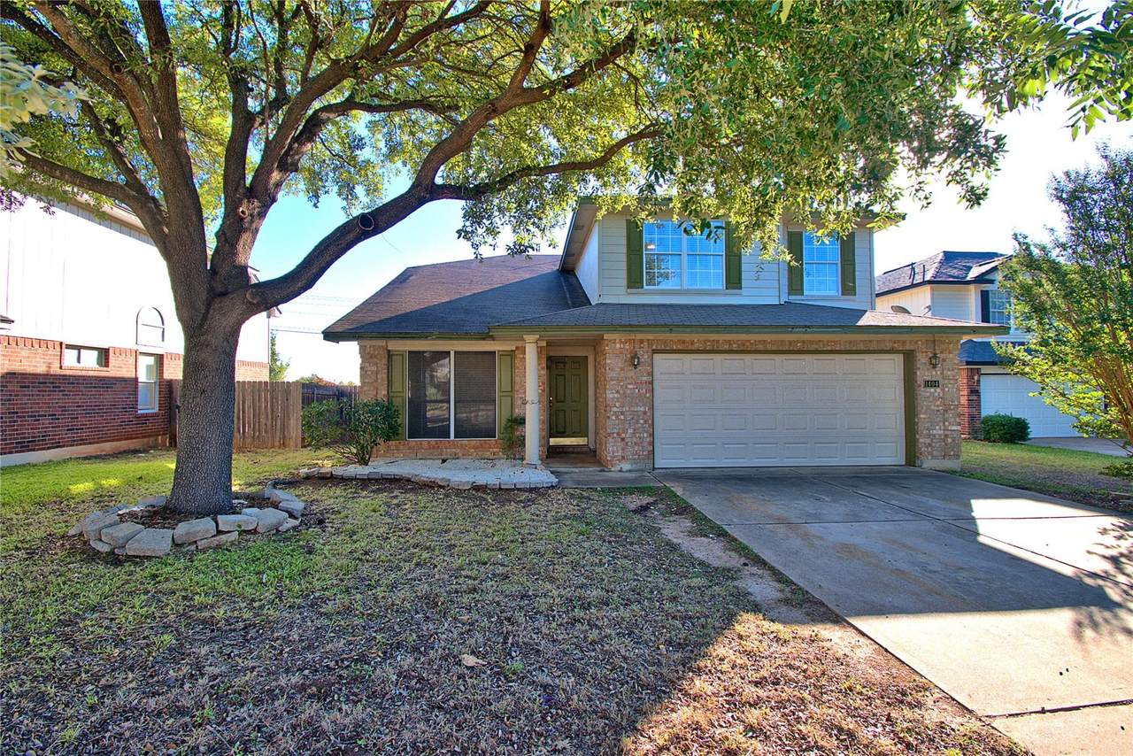
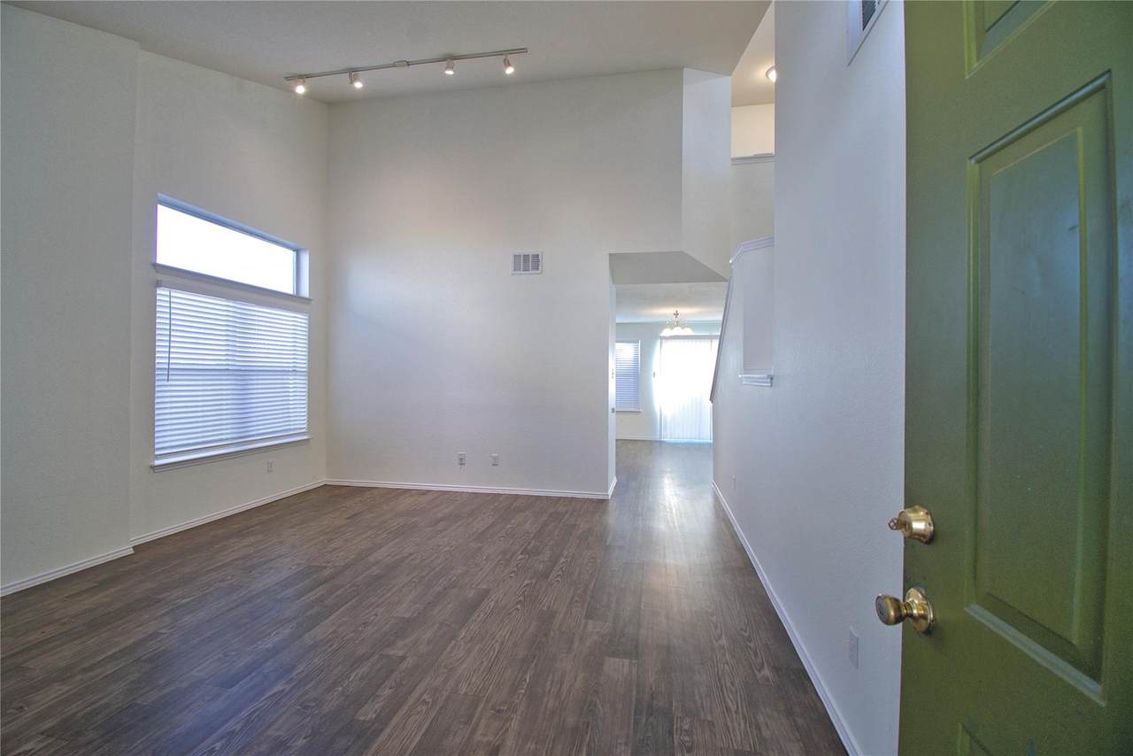
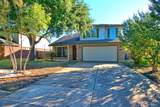
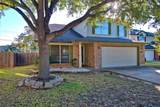
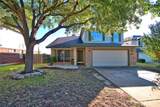
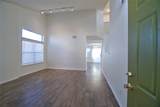
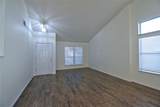
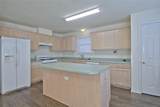
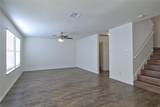
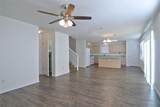
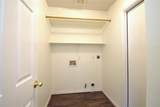
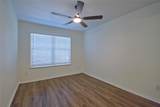
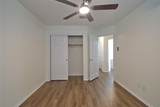
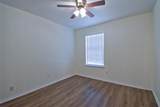
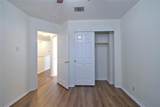
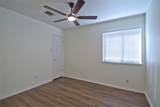
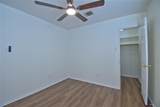
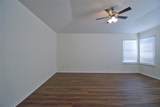
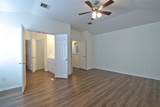
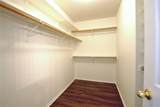
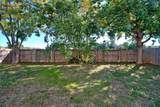
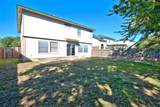
Spacious four bedroom house in Cedar Park. The property features recently installed vinyl plank flooring upstairs, no carpet, fresh interior paint, and two living areas. At the entry you are greeted with the first living area featuring soaring vaulted ceilings and the dining room. The kitchen features a center island with breakfast bar, a breakfast area, pantry, gas range, and opens to the second living area. Second living room has a ceiling fan and convenient half bathroom. Bedrooms are upstairs and have updated ceiling fans. Primary bedroom has high ceilings and double doors to the primary bathroom. Primary bathroom has an updated dual vanity and walk in closet. Backyard is shaded by trees, is fully fenced, and has a back patio


Austin Board of REALTORS® logo© 2026 Austin Board of REALTORS® (alternatively, from ACTRIS). All information provided is deemed reliable but is not guaranteed and should be independently verified. The Austin Board of REALTORS®, ACTRIS and their affiliates provide the MLS and all content therein “AS IS” and without any warranty, express or implied.The information provided is for consumers' personal, non-commercial use and may not be used for any purpose other than to identify prospective properties consumers may be interested in purchasing. Data last updated: 2026-11-17T11:59:57.853.

MLS Grid logoBased on information submitted to the MLS GRID as of 2026-11-17T11:59:57.853 (date and time MLS GRID Data was obtained). All data is obtained from various sources and may not have been verified by broker or MLS GRID. Supplied Open House Information is subject to change without notice. All information should be independently reviewed and verified for accuracy. Properties may or may not be listed by the office/agent presenting the information. Click here for MLS GRID DMCA Notice
austin.benkinneyteam.com/homes/182425027
Print Image

1404 Bohica Way Cedar Park, TX 78613

  • Price: $2,095/mo.
  • Status: Active
  • On Site: Days
  • Updated: 32 min ago
  • ID#: 6866275
4
Beds
2
Baths
1
½ Baths
0.15
Acres
2,177
SQFT
1997
Built
Neighborhood:
Crossing At Carriage Hills Sec 04 Rep Blk
County:
Williamson
Area:
Cedar Park
Elementary School:
Lois F Giddens
Middle School:
Running Brushy
High School:
Leander High
School District:
Leander ISD
Property Description
Spacious four bedroom house in Cedar Park. The property features recently installed vinyl plank flooring upstairs, no carpet, fresh interior paint, and two living areas. At the entry you are greeted with the first living area featuring soaring vaulted ceilings and the dining room. The kitchen features a center island with breakfast bar, a breakfast area, pantry, gas range, and opens to the second living area. Second living room has a ceiling fan and convenient half bathroom. Bedrooms are upstairs and have updated ceiling fans. Primary bedroom has high ceilings and double doors to the primary bathroom. Primary bathroom has an updated dual vanity and walk in closet. Backyard is shaded by trees, is fully fenced, and has a back patio
Exterior Features

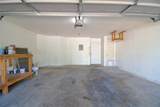
Attached Garage YN No Covered Spaces 2 Direction Faces West Exterior Features None Fencing Back YardFencedGatePrivacyWood Foundation Details Slab Garage YN Yes Levels Two Lot Features Back YardCurbsFront YardInterior LotTrees-Medium (20 Ft - 40 Ft)Trees-Small (Under 20 Ft) Parking Features Door-SingleDrivewayEnclosedGarageGarage Door OpenerGarage Faces Front Patio And Porch Features PatioPorch Roof Composition View None Waterfront Features None Waterfront YN No

Interior Features

Appliances DishwasherDisposalExhaust FanGas RangeFree-Standing Gas RangeRNGHDGas Water Heater Cooling Central Air Fireplace Features None Fireplaces Total 0 Flooring No CarpetVinyl Heating CentralNatural Gas Interior Features Breakfast BarCeiling Fan(s)Cathedral Ceiling(s)Electric Dryer HookupGas Dryer HookupInterior StepsKitchen IslandMultiple Dining AreasMultiple Living AreasPantryTrack LightingWalk-In Closet(s)Washer Hookup Laundry Location Laundry RoomMain Level Main Level Bedrooms 0 Num Dining 2 Num Living 2 Num Other Level Beds 4 Rooms Bathroom (Main Level Half Bath) Primary Bathroom (Second Level Dual VanityFull BathWalk-In Closet(s)) Laundry (Main Level Electric Dryer HookupGas Dryer HookupWasher Hookup) Dining Room (Main Level Kitchn - Breakfast Area) Bedroom (Second Level Ceiling Fan(s)Walk-In Closet(s)) Living Room (Main Level Vaulted Ceiling(s)) Bedroom (Second Level Ceiling Fan(s)) Bedroom (Second Level Ceiling Fan(s)) Living Room (Main Level Ceiling Fan(s)) Dining Room (Main Level Track Lighting Window Features BlindsWindow Treatments

Property Features

Accessibility Features None Association YN Yes Community Features PlaygroundPoolSidewalks Fema Flood Plain No Horse YN No Housing Vouchers YN No Lease Term 12 Months Max Lease Months 24 New Construction YN No Pets Allowed Cats OKDogs OKSmall DogsMedium DogsLarge DogsNumber LimitSize LimitBreed Restrictions Pool Features None Pool Private YN No Property Condition Resale Property Sub Type Single Family Residence Sewer Public Sewer Spa Features None Unit Style 1st Floor EntryMulti-level Floor Plan Utilities Electricity AvailableNatural Gas Available Water Source Public


Austin Board of REALTORS® logo© 2026 Austin Board of REALTORS® (alternatively, from ACTRIS). All information provided is deemed reliable but is not guaranteed and should be independently verified. The Austin Board of REALTORS®, ACTRIS and their affiliates provide the MLS and all content therein “AS IS” and without any warranty, express or implied.The information provided is for consumers' personal, non-commercial use and may not be used for any purpose other than to identify prospective properties consumers may be interested in purchasing. Data last updated: 2026-11-17T11:59:57.853.

MLS Grid logoBased on information submitted to the MLS GRID as of 2026-11-17T11:59:57.853 (date and time MLS GRID Data was obtained). All data is obtained from various sources and may not have been verified by broker or MLS GRID. Supplied Open House Information is subject to change without notice. All information should be independently reviewed and verified for accuracy. Properties may or may not be listed by the office/agent presenting the information. Click here for MLS GRID DMCA Notice
 
https://bt-photos.global.ssl.fastly.net/austin/1280_boomver_1_6866275-2.jpg https://bt-photos.global.ssl.fastly.net/austin/1280_boomver_1_6866275-2.jpg https://bt-photos.global.ssl.fastly.net/austin/1280_boomver_1_6866275-2.jpg
Logo
Ben Kinney Real Estate Team
1801 S MoPac Expy, #100
Austin TX, 78746
Property listed by Travis Bigham of Bigham & Associates, LLC: (512) 339-8112.