



Skip To Content

1424 Cattail Dr

Canyon Lake, TX 78133
  • $850,000
  • STATUS: Active
  • ID#: 3233626
UPDATED: 37 min ago
$850,000
  • 3
    BEDS
  • 1.38
    ACRES
  • 2
    BATHS
  • 1
    1/2 BATHS
  • 2,816
    SQFT
  • $302
    $/SQFT
Type:
Single-Family Home
Built:
2025
County:
Area:

School Information

Elementary School:
Middle School:
High School:
School District:
Property listed by Randy Hutto of Randy Hutto, Realtors: (512) 894-0288.

Description

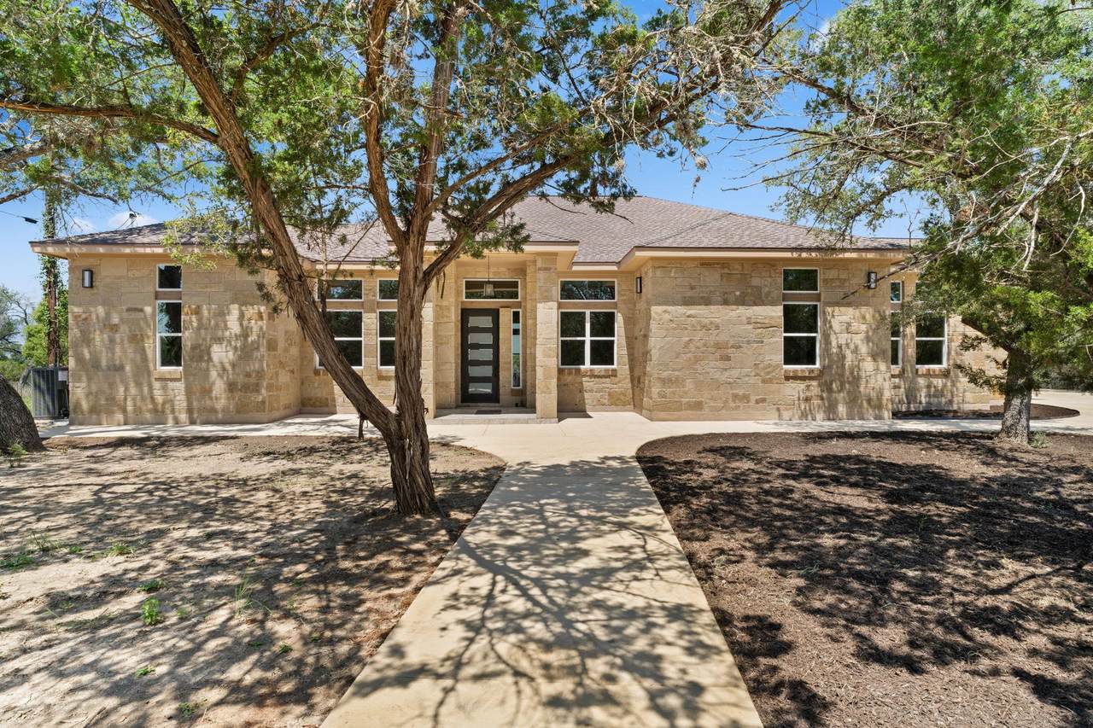
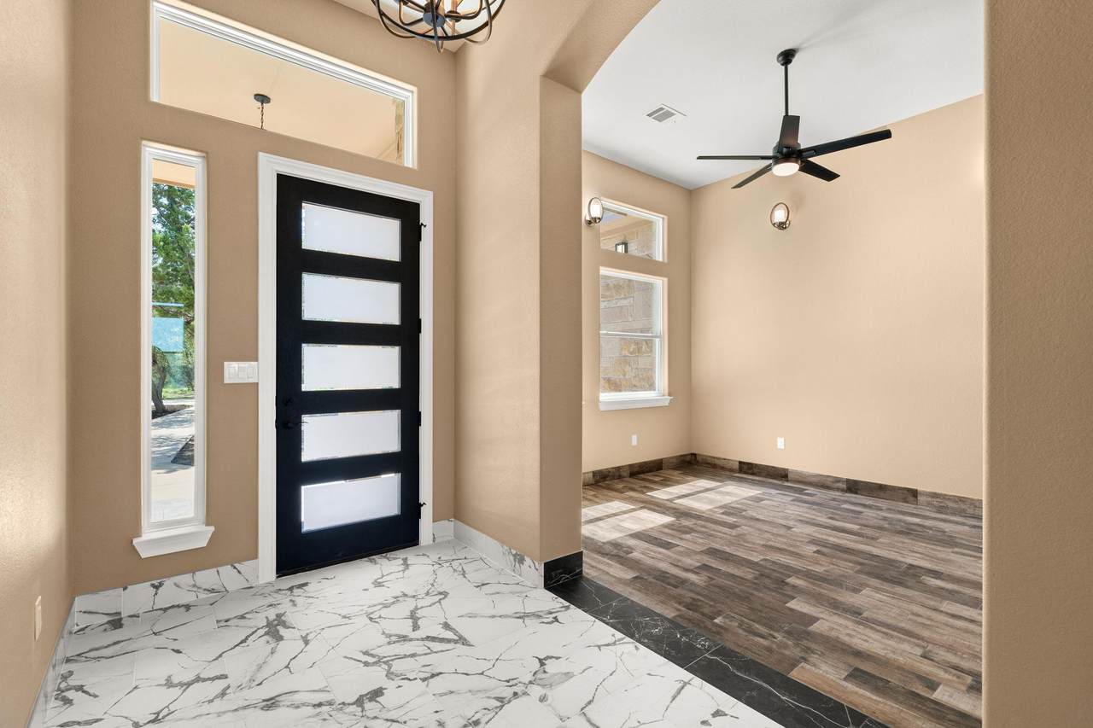
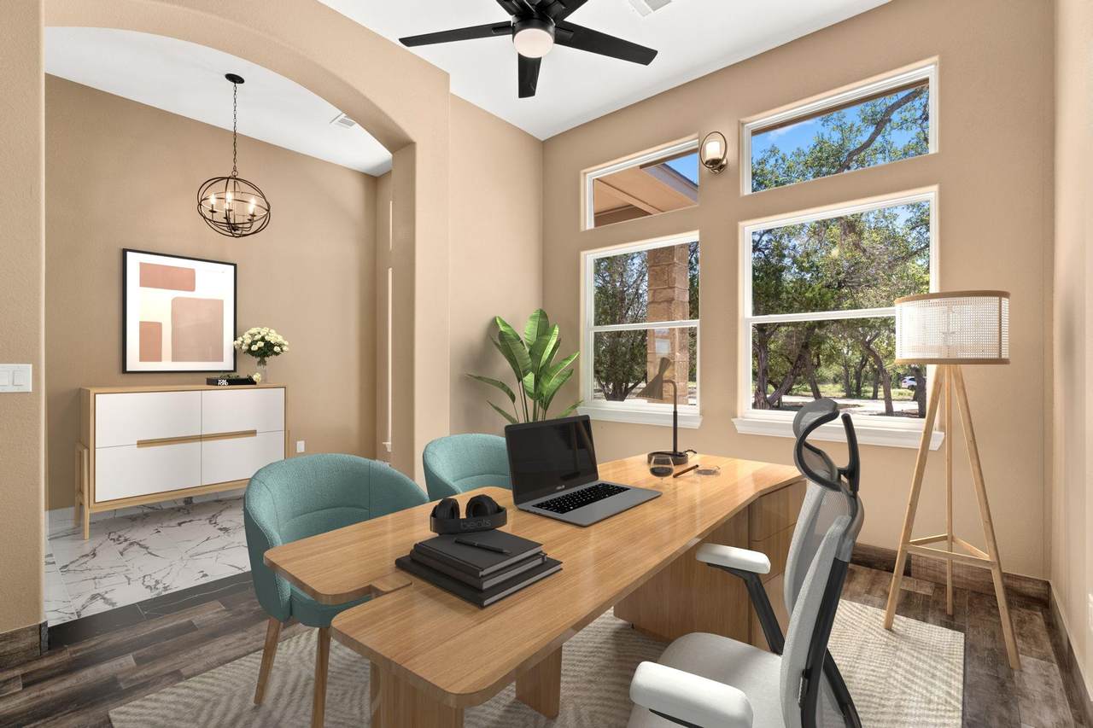
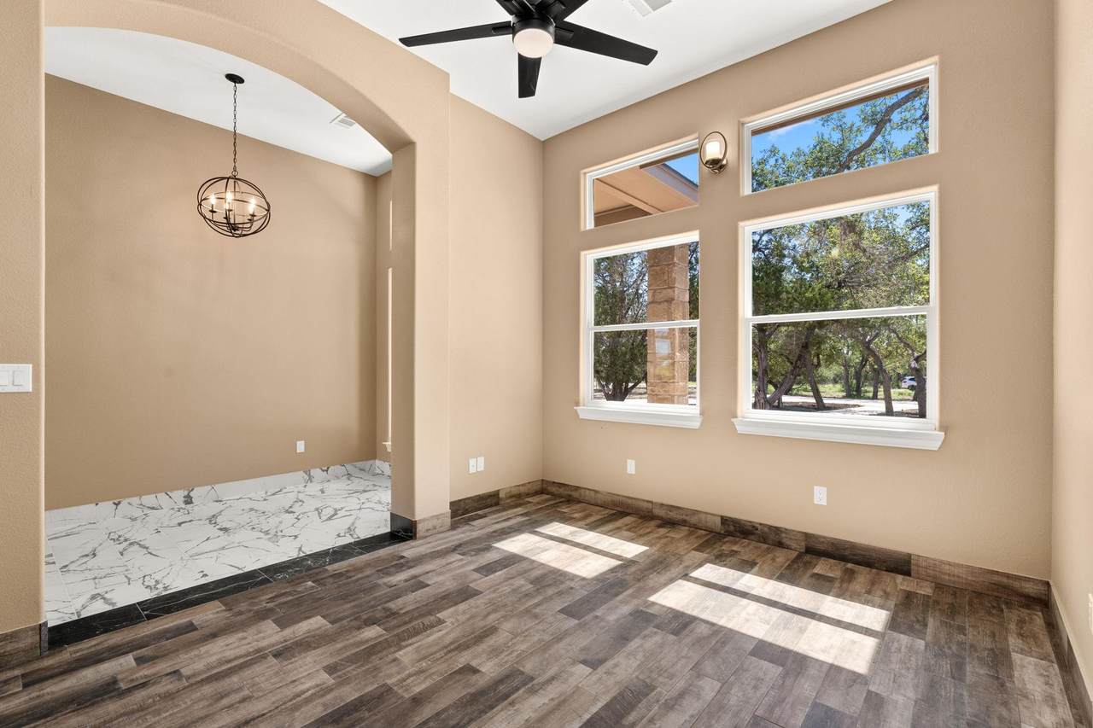
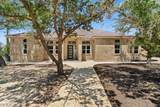
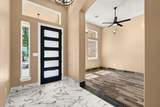
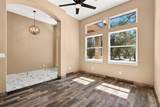
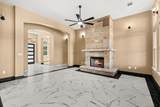
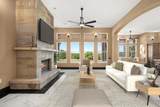
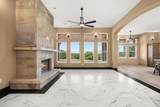
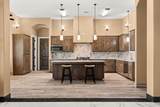
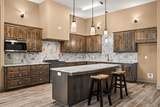
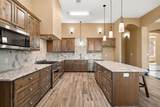
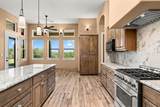
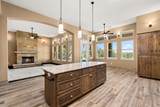
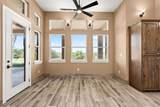
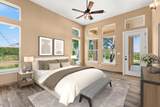
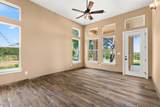
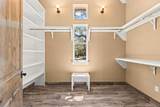
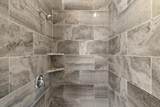
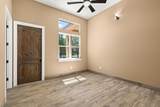
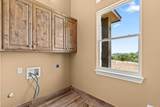
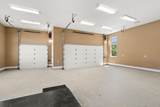
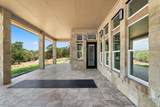
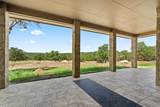
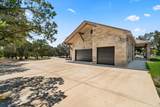
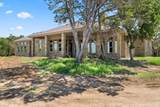
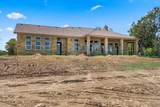
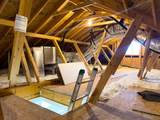
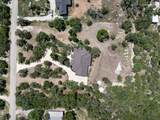
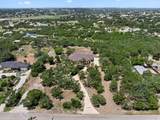
OWNER FINANCING: 3.5% INTEREST with 20% DOWN, AMORTIZE 30 YEARS, Balloon in 10 years. OR 5% Int with 15% down, 30 year amort, balloon 10 yrs OR 6% INT, 10% DOWN, AMORT 30 YEARS, BALLOON IN 10 YEARS - NO HOA-NO RESTRICTIONS! New Custom home located on 1.378 Acres near Canyon Lake. 2 Convenient lake boat ramps. Many extra luxury features, wooded lot, Concrete Drive, outdoor living, tile porches, extensive concrete work, 12' ceilings throughout home, 3 car garage (heated and cooled), insulated garage doors, extra height garage doors for taller vehicles, transom windows throughout home, 8' solid core knotty alder doors throughout, open floorplan, gourmet kitchen, RO system , Gas 6 burner Stove, Large updraft Vent. Hard Tile Throughout home, plus many Builder upgrades.... Forgot to mention, 2 Boat Launching areas just down the Hill to get on Canyon Lake...also a County Park for Picnics...

Monthly Payment Calculator


© 2026 Austin Board of REALTORS® (alternatively, from ACTRIS). All information provided is deemed reliable but is not guaranteed and should be independently verified. The Austin Board of REALTORS®, ACTRIS and their affiliates provide the MLS and all content therein “AS IS” and without any warranty, express or implied.The information provided is for consumers' personal, non-commercial use and may not be used for any purpose other than to identify prospective properties consumers may be interested in purchasing. Data last updated: 2026-10-14T00:00:22.24.

MLS Grid  logoBased on information submitted to the MLS GRID as of 2026-10-14T00:00:22.24 (date and time MLS GRID Data was obtained). All data is obtained from various sources and may not have been verified by broker or MLS GRID. Supplied Open House Information is subject to change without notice. All information should be independently reviewed and verified for accuracy. Properties may or may not be listed by the office/agent presenting the information. Click here for MLS GRID DMCA Notice
austin.benkinneyteam.com/homes/164466270
Print Image

1424 Cattail Dr Canyon Lake, TX 78133

  • Price: $850,000
  • Status: Active
  • On Site: Days
  • Updated: 37 min ago
  • ID#: 3233626
3
Beds
2
Baths
1
½ Baths
1.38
Acres
2,816
SQFT
$302
$/SQFT
2025
Built
Neighborhood:
Canyon Lake Shores Unit #3
County:
Comal
Area:
Canyon Lake
Elementary School:
Rebecca Creek
Middle School:
Mountain Valley Middle
High School:
Canyon Lake
School District:
Comal ISD
Property Description
OWNER FINANCING: 3.5% INTEREST with 20% DOWN, AMORTIZE 30 YEARS, Balloon in 10 years. OR 5% Int with 15% down, 30 year amort, balloon 10 yrs OR 6% INT, 10% DOWN, AMORT 30 YEARS, BALLOON IN 10 YEARS - NO HOA-NO RESTRICTIONS! New Custom home located on 1.378 Acres near Canyon Lake. 2 Convenient lake boat ramps. Many extra luxury features, wooded lot, Concrete Drive, outdoor living, tile porches, extensive concrete work, 12' ceilings throughout home, 3 car garage (heated and cooled), insulated garage doors, extra height garage doors for taller vehicles, transom windows throughout home, 8' solid core knotty alder doors throughout, open floorplan, gourmet kitchen, RO system , Gas 6 burner Stove, Large updraft Vent. Hard Tile Throughout home, plus many Builder upgrades.... Forgot to mention, 2 Boat Launching areas just down the Hill to get on Canyon Lake...also a County Park for Picnics...
Exterior Features

Attached Garage YN Yes Covered Spaces 3 Direction Faces East Exterior Features Private Yard Fencing Partial Foundation Details Slab Garage YN Yes Levels One Lot Features Back YardClearedFront YardMany TreesViews Lot Size Dimensions 150 x 400 Other Structures None Parking Features AttachedDrivewayGarageGarage Door OpenerGarage Faces SideGuestOutside Patio And Porch Features See RemarksCoveredFront PorchRear Porch Roof Composition View Hill CountryPanoramicRural Waterfront Features None Waterfront YN No

Interior Features

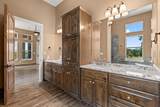
Appliances DishwasherDisposalExhaust FanGas RangeMicrowaveElectric OvenPlumbed For Ice MakerSelf Cleaning OvenGas Water HeaterWater Softener Owned Cooling Central AirElectric Fireplace Features Living Room Fireplaces Total 1 Flooring Tile Heating CentralElectricFireplace(s)Heat Pump Interior Features Breakfast BarBuilt-in FeaturesCeiling Fan(s)High CeilingsGranite CountersDouble VanityElectric Dryer HookupEat-in KitchenEntrance FoyerHigh Speed InternetKitchen IslandNo Interior StepsOpen FloorplanPrimary Bedroom on MainSmart ThermostatSoaking TubStorageWalk-In Closet(s)Washer HookupWired for Data Laundry Location Laundry Closet Main Level Bedrooms 3 Num Dining 2 Num Living 1 Num Other Level Beds 0 Rooms Kitchen (Main Level BarBreakfast BarCenter IslandGranCntEat In KitchenHigh CeilingsOpen to Family RoomPlumbed for Icemaker) Primary Bathroom (Main Level GranCntDual VanityFull BathHigh CeilingsSeparate ShowerSoaking TubWalk-In Closet(s)Walk-in Shower) Primary Bedroom (Main Level Ceiling Fan(s)High Ceilings) Window Features Double Pane WindowsLow Emissivity WindowsScreensVinyl Windows

Property Features

Accessibility Features Accessible DoorsAccessible Hallway(s) Additional Parcels YN No Association YN No Community Features FishingLakeTrash Pickup - Door to Door Estimated Taxes 9351 Fema Flood Plain No Horse YN No Listing Terms CashConventionalOwner May CarryVA Loan New Construction YN Yes Pool Features None Pool Private YN No Property Condition New Construction Property Sub Type Single Family Residence Sewer Aerobic Septic Special Listing Conditions Standard Utilities Cable AvailableElectricity ConnectedInternet-CableWater Connected Water Source Public


© 2026 Austin Board of REALTORS® (alternatively, from ACTRIS). All information provided is deemed reliable but is not guaranteed and should be independently verified. The Austin Board of REALTORS®, ACTRIS and their affiliates provide the MLS and all content therein “AS IS” and without any warranty, express or implied.The information provided is for consumers' personal, non-commercial use and may not be used for any purpose other than to identify prospective properties consumers may be interested in purchasing. Data last updated: 2026-10-14T00:00:22.24.

MLS Grid  logoBased on information submitted to the MLS GRID as of 2026-10-14T00:00:22.24 (date and time MLS GRID Data was obtained). All data is obtained from various sources and may not have been verified by broker or MLS GRID. Supplied Open House Information is subject to change without notice. All information should be independently reviewed and verified for accuracy. Properties may or may not be listed by the office/agent presenting the information. Click here for MLS GRID DMCA Notice
 
https://bt-photos.global.ssl.fastly.net/austin/1280_boomver_1_3233626-2.jpg https://bt-photos.global.ssl.fastly.net/austin/1280_boomver_1_3233626-2.jpg https://bt-photos.global.ssl.fastly.net/austin/1280_boomver_1_3233626-2.jpg
Logo
Ben Kinney Real Estate Team
1801 S MoPac Expy, #100
Austin TX, 78746
Property listed by Randy Hutto of Randy Hutto, Realtors: (512) 894-0288.